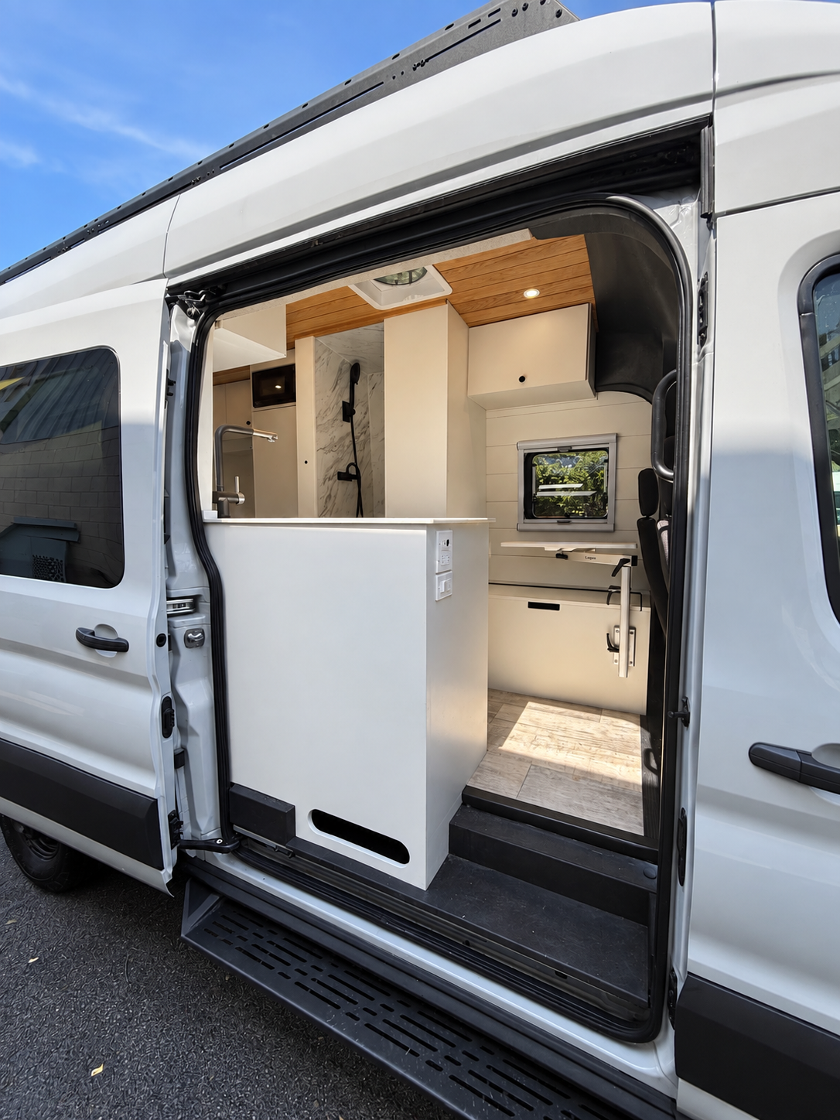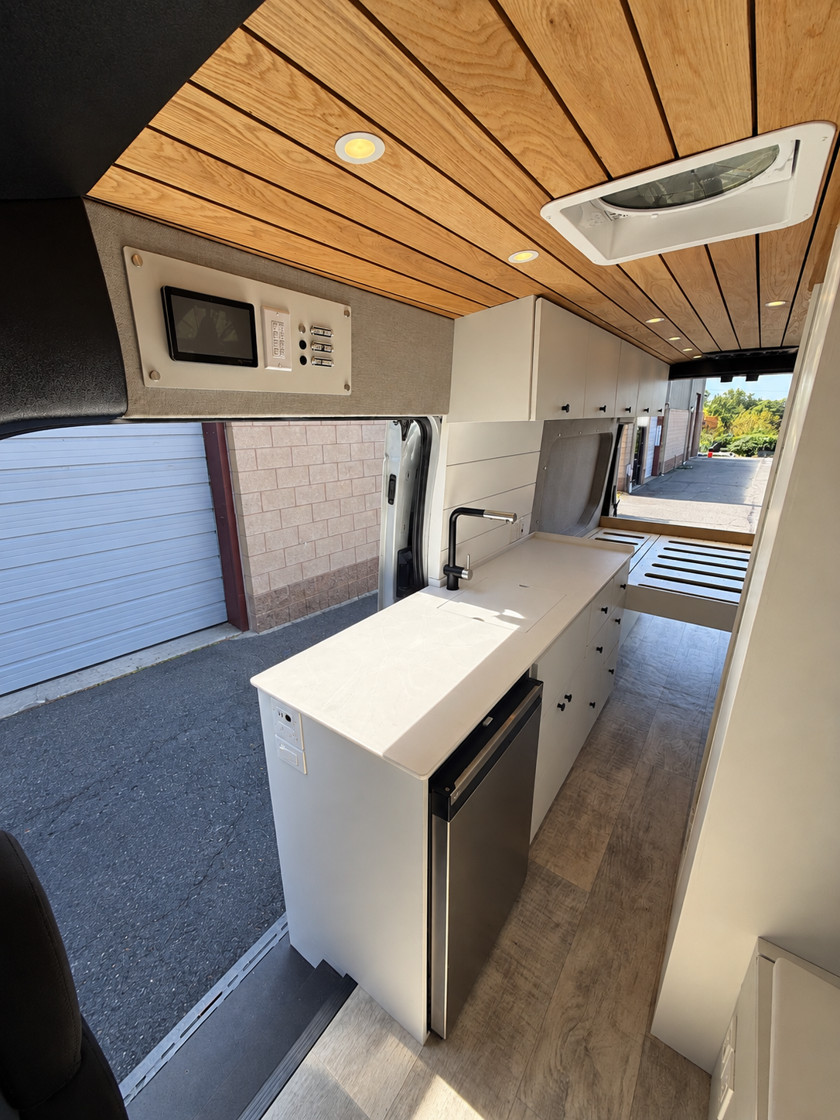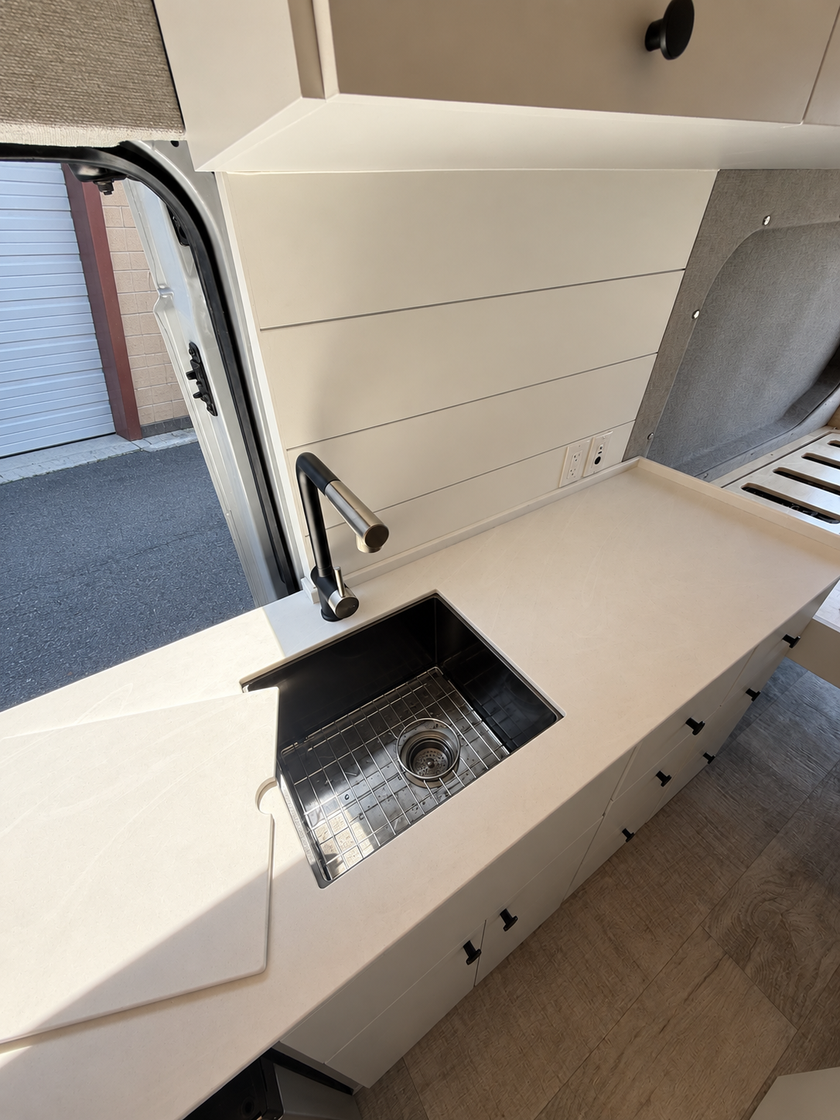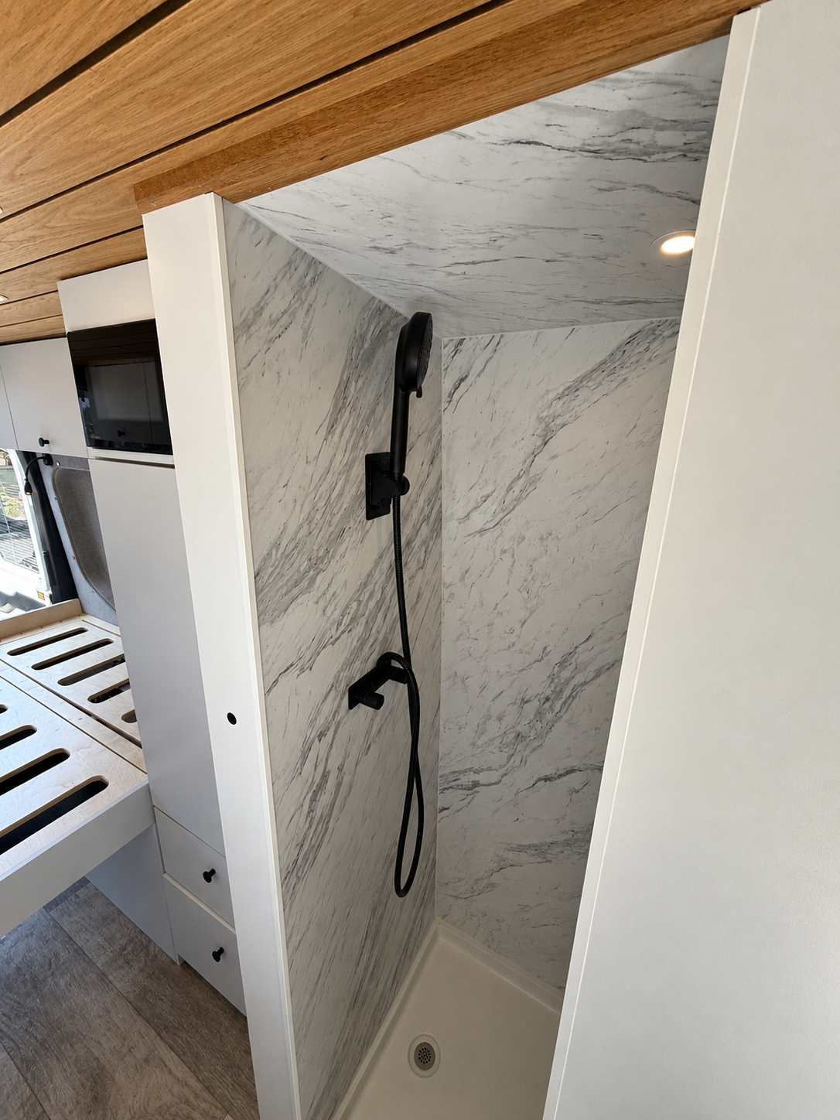

148 X transit
-
1380 ampH Batteries
Victron 3,000 watt Inverter
Lynx Distributor
Cerbo GX Touch 70 Display
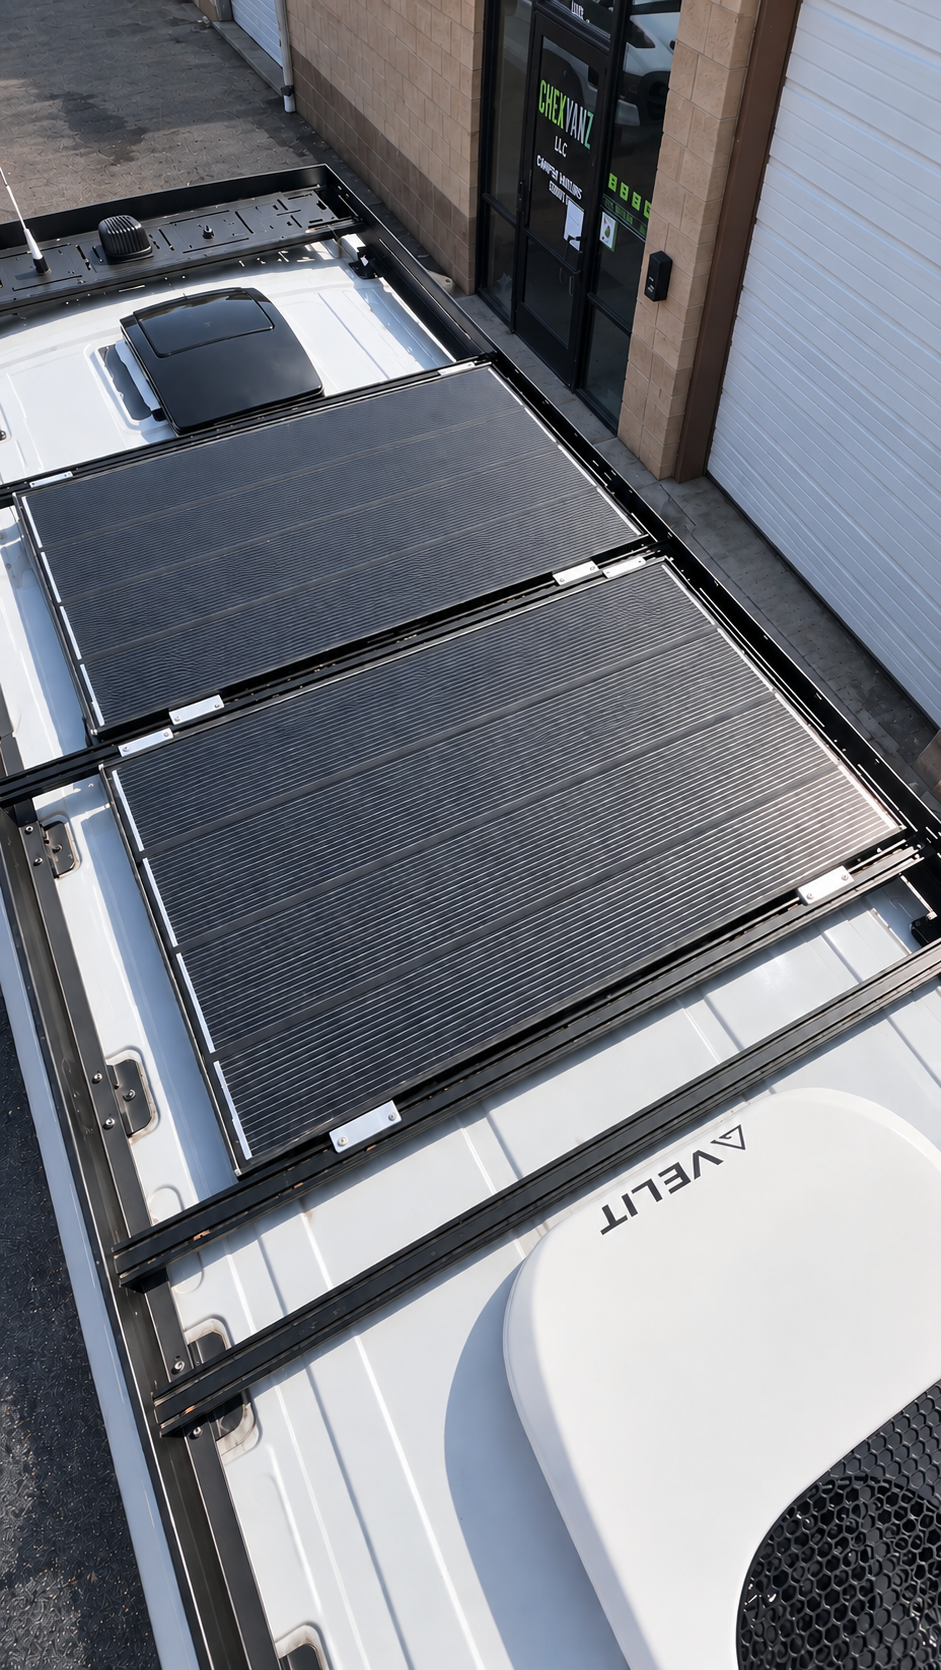
400 watts of solar
Victron 50 amp DC-DC Charger
Shore power 30 amp
-
MaxxAir Fan
Espar Heater
Velit Air Conditioner
-
Outdoor Shower
35 Gallon Fresh Water Tank
16 & 18 Gallon Gray Water Tank
Bosch 2.5g Water Heater
Water Pump
Pre-pressurized Water Accumulator Tank
Uponor and Pex-A
-
Laveo Dry Flush Toilet
-
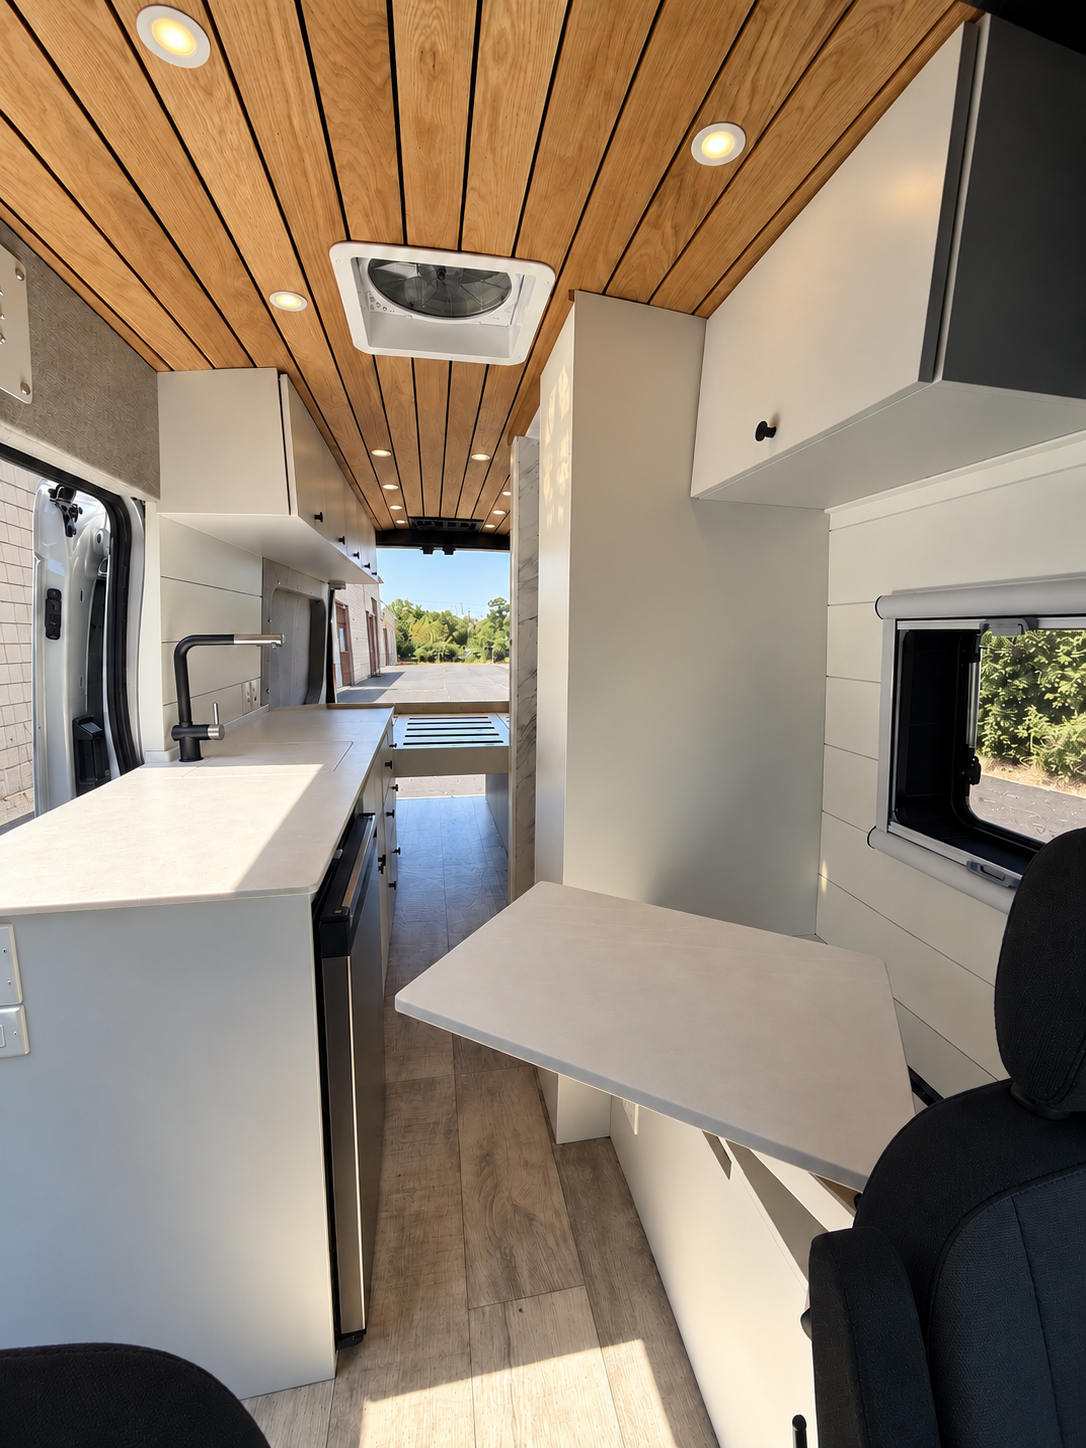
15 × 17 Sink with cover
Dometic NRX 130S Fridge
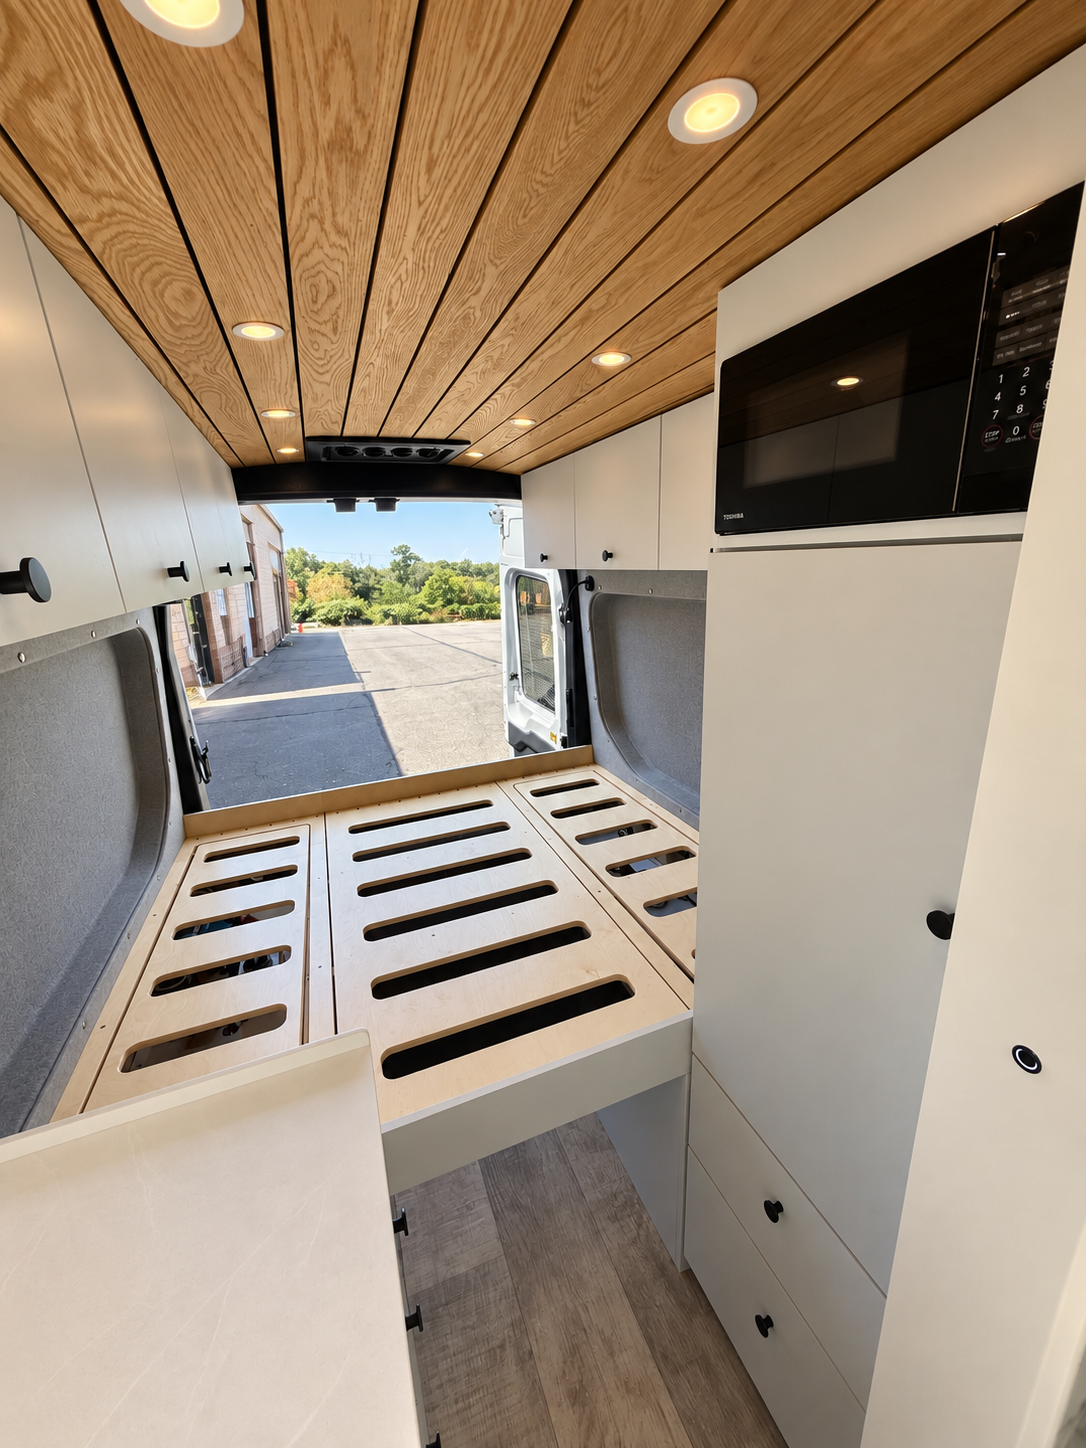
Microwave
-
Puck lights throughout
12V Dimmable Reading Lights w/ USB port
3-way dimming switches
Push button light switches
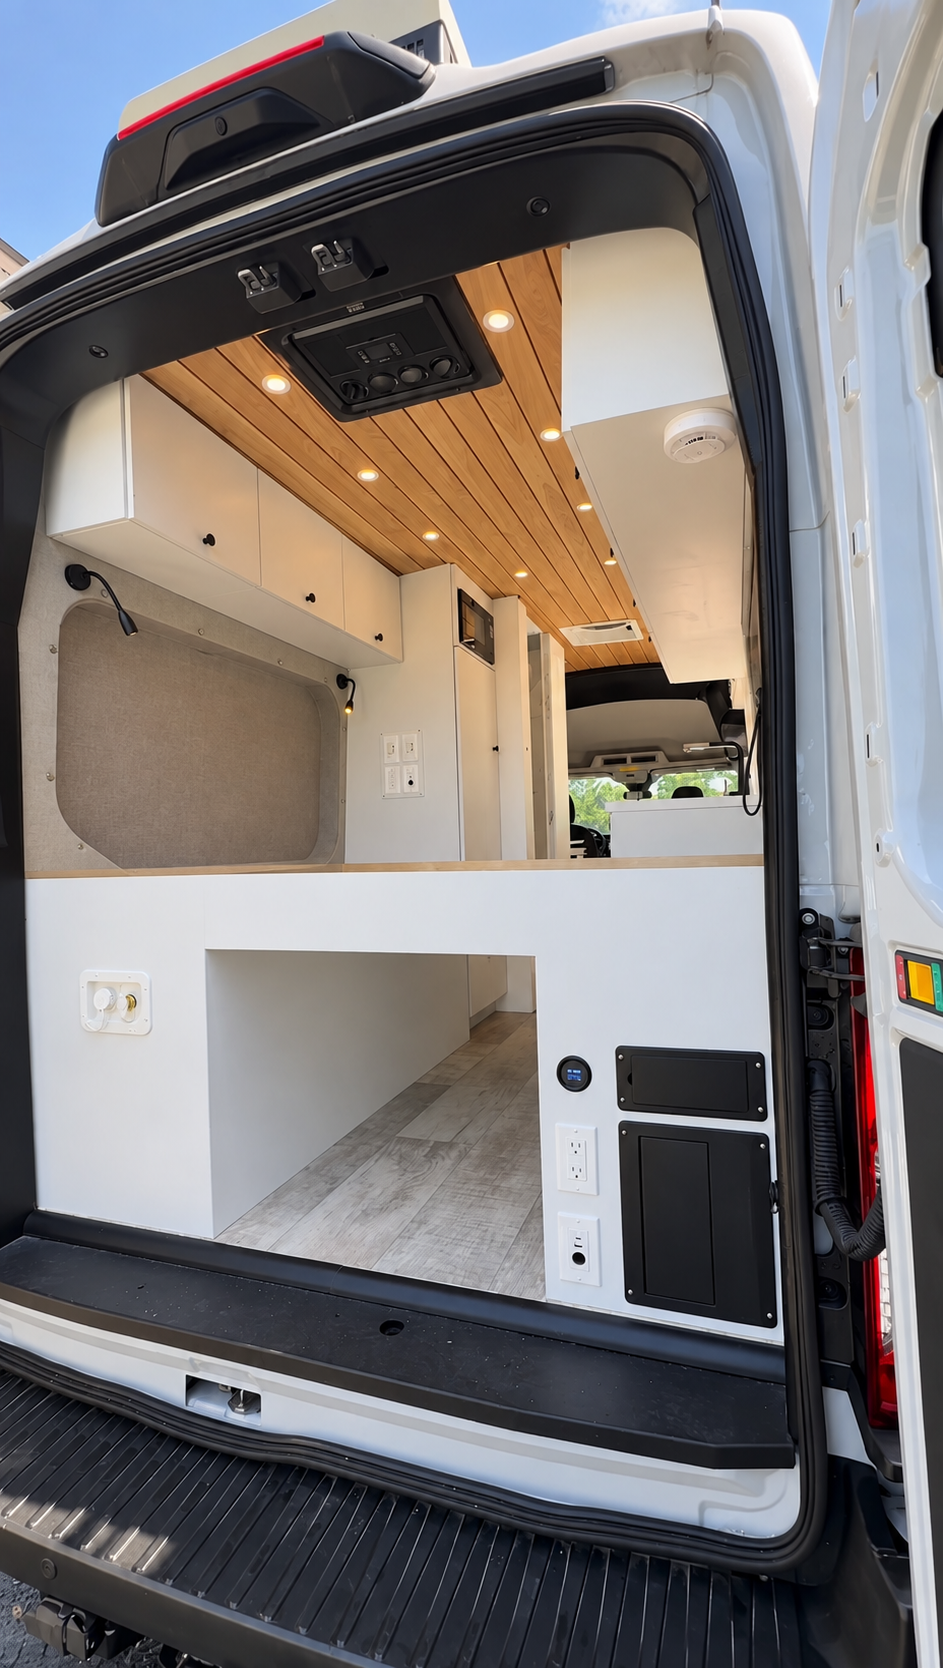
110V Outlets, GFCI, 12V USB plugs, Cigarette Lighter
-
Lagun Table
Bench with flip-up storage behind driver
Fixed Bed
Hanging Closet
Tons of Storage
-
Utrusta Overhead Cabinet Struts
Soft close drawer slides
Cabinet pulls
Catch locks for all uppers and lowers
Painted Cabinetry
Corian Countertop
Shiplap walls
White Oak Planked Ceiling
-
“Innies” in bed to extend sleeping space
Arctic Tern Window behind driver
Every Inch Matters
Every custom van comes with its own set of priorities, and this build is a great example of how individual component choices can influence the overall layout. Several components were selected by the client prior to the design process, including a larger refrigerator and sink. Incorporating these pieces required a deeper galley than we would typically design, creating a more compact center aisle.
The Ford Transit also has a factory bump-out in this area that requires an interior shower to sit approximately 3 inches farther toward the center of the van, reducing the available aisle space even further.
With camper vans, even small differences in dimensions can have a noticeable effect on the surrounding space. When we're able to coordinate component selections alongside the design process, we can look at the layout as a whole—balancing appliance size, cabinetry depth, storage, walkway space and overall flow.